
Contact Realtor
Active
$359,583
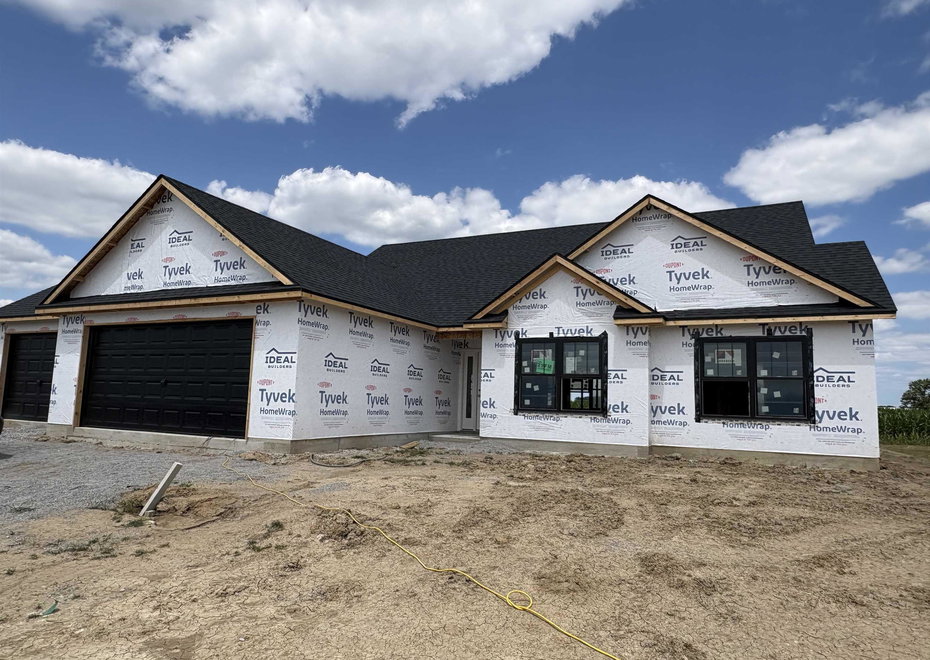
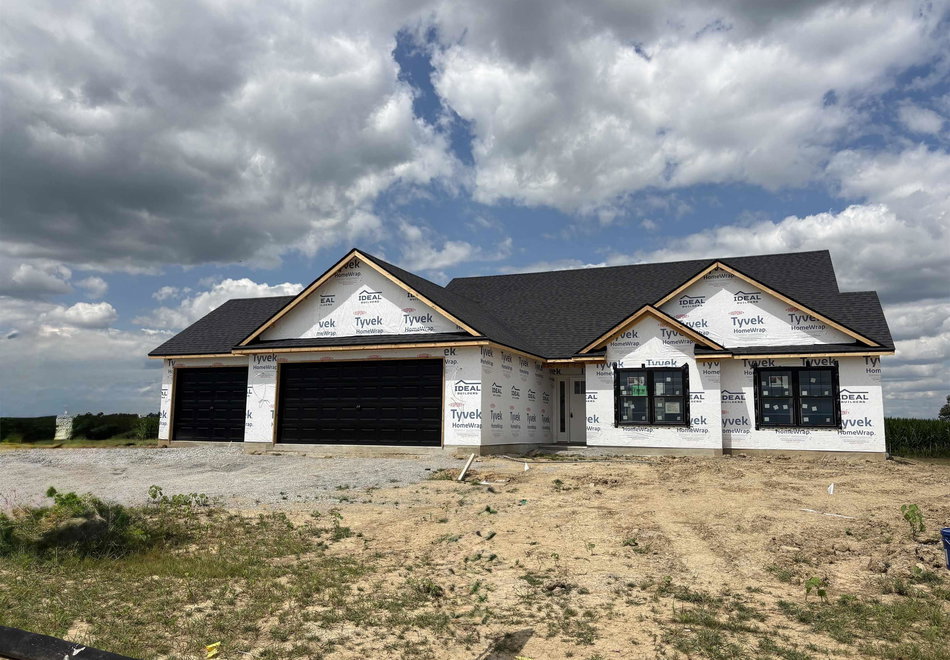
322 N McNeal Circle, Ossian, IN 46777
3
beds
3
baths
2,436
sqft
-
Listing ID:202629853
-
Type:Site-Built Home
-
Year Built:2026
-
Lot Size:0.3 acres
-
Garage:3
-
HOA Fee:$100 / Annually
Listed by: Lacey Caffee, Ideal REALTORS
Description
Brand New Home in the "Up and Coming Fawn Meadows Subdivision" Features Include: *3 Bedrooms *2 Full Baths *Over 1,600 sqft Finished *Sunroom *Large Patio *Lots of Storage *Very Open Floorplan * Pantry * Stainless Steel Dishwasher and Microhood *Custom Painted Maple Cabinets thru out * LVP Flooring * Chamfer Ceiling * Craftsman Style Doors * Upgraded Light Pkg * Upgraded Moen Bath Fixtures * Granite Composite Kitchen Sink & Upgraded Faucet *Upgraded trim * 3 Car Garage *Andersen 100 Series Windows *Gas F/A & C/A * Landscaping & Yard Included * Builders Warranty Included.
Amenities
- Attic Pull Down Stairs
- Ceiling Fan(s)
- Ceilings-Vaulted
- Closet(s) Walk-in
- Detector-Smoke
- Disposal
- Dryer Hook Up Gas/Elec
- Eat-In Kitchen
- Foyer Entry
- Garage Door Opener
- Home Warranty Included
- Kitchen Island
- Landscaped
- Open Floor Plan
- Patio Open
- Porch Covered
- Range/Oven Hk Up Gas/Elec
- Custom Cabinetry
Location
Subdivision: Fawn Meadow
Schools
- School district: Northern Wells Community
- Elementary school: Ossian
- Middle school: Norwell
- High school: Norwell
Directions
ST RD 1 - Head West onto Davis Drive - Right onto Buck Blvd - Left on McNeal - Home is on the Right
Interior Features
Bedrooms & bathrooms
- Bedrooms: 3
- Bathrooms: 3
- Full bathrooms: 2
- Half Bathrooms: 1
Living/Great Room
- Level: Main
Dining Room
- Level: Main
Kitchen
- Level: Main
Den
- Level: Main
1st Bedroom
- Level: Main
2nd Bedroom
- Level: Upper
3rd Bedroom
- Level: Upper
Rec Room
- Level: Upper
Loft
- Level: Upper
Heating
- Gas
- Forced Air
Cooling
- Central Air
Sale Includes
- Dishwasher
- Microwave
- Water Heater Electric
Features
- Basement: Slab
Interior Area
- Total sqft: 2,436
- Total finished sqft: 2,436
- Finished above ground sqft: 2,436
- Finished below ground sqft: 0
Property
Garage
- Type: Attached
- Spaces: 3
- Sqft: 700
Lot
- Size: 0.31 acres
- Dimensions: 94x145
- Features: Level
- Driveway Type: Concrete
Type, Style, & Exterior
- Type: Site-Built Home
- Style: Two Story
- Exterior: Stone, Vinyl Siding
- Roof: Asphalt
- New Construction: No
- Year Built: 2026
Utilities
- Sewer: City
- Water: City
Taxes & Fees
- Association Dues: $100.00 / Annually
Last IDX refresh: October 16, 2026 at 4:00pm
Listing Updated: October 14, 2026 at 9:17am
Listed by: Lacey Caffee, Ideal REALTORS
IDX information provided by the Indiana Regional MLS.
IDX information is provided exclusively for personal, non-commercial use, and may not be used for any purpose other than to identify prospective properties consumers may be interested in purchasing. Information is deemed reliable but not guaranteed.
Listing Updated: October 14, 2026 at 9:17am
Listed by: Lacey Caffee, Ideal REALTORS
IDX information provided by the Indiana Regional MLS.
IDX information is provided exclusively for personal, non-commercial use, and may not be used for any purpose other than to identify prospective properties consumers may be interested in purchasing. Information is deemed reliable but not guaranteed.