
Contact Realtor
Active
$409,900
8630 N 000th Road, Decatur, IN 46733
3
beds
4
baths
3,962
sqft
-
Listing ID:202637776
-
Type:Site-Built Home
-
Year Built:2008
-
Lot Size:10.6 acres
-
Garage:3
-
HOA Fee:--
Listed by: Mark Bixler, Ideal REALTORS
Description
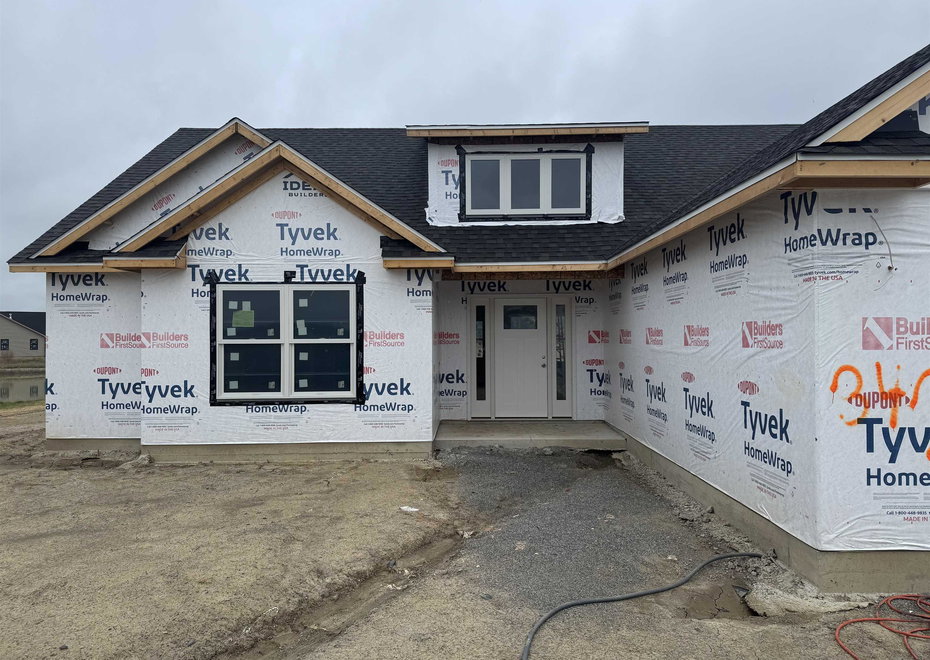
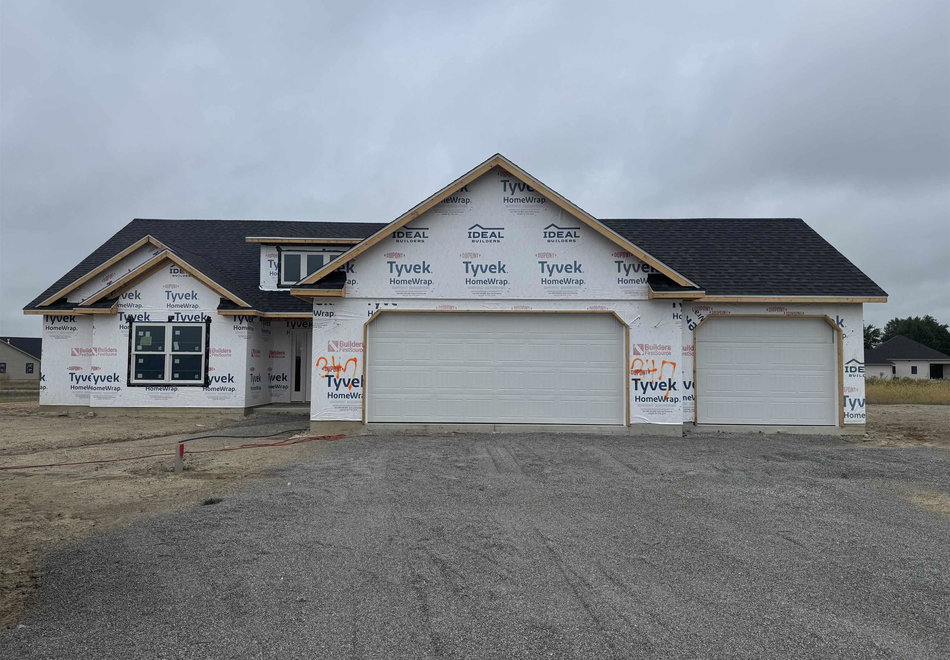
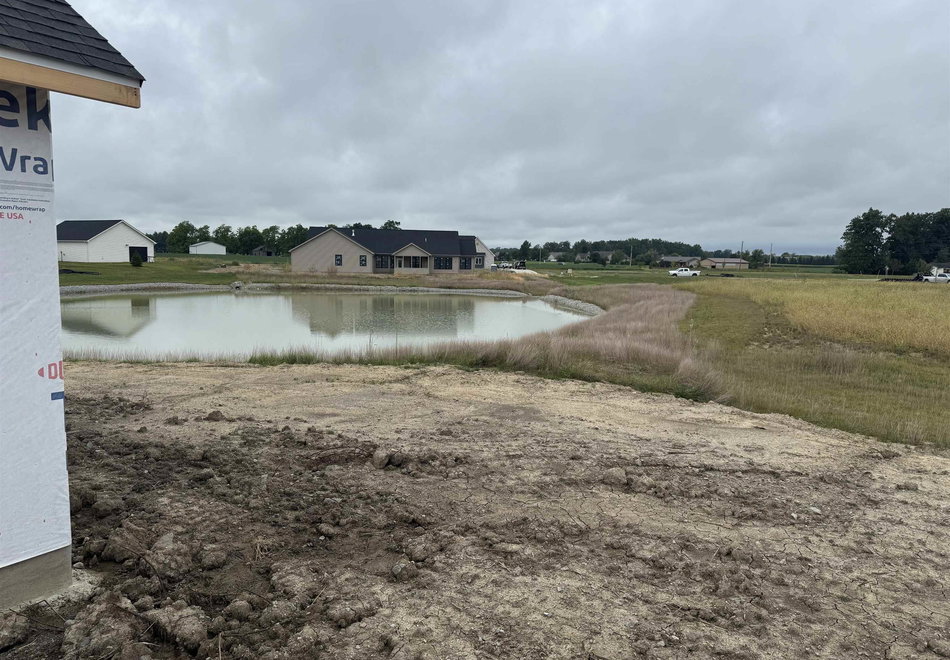
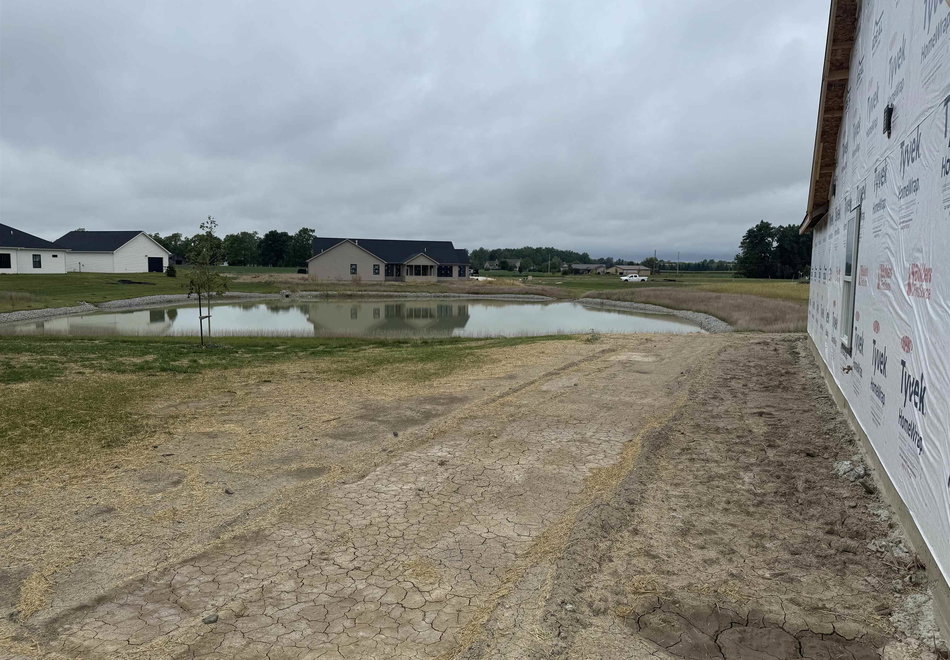
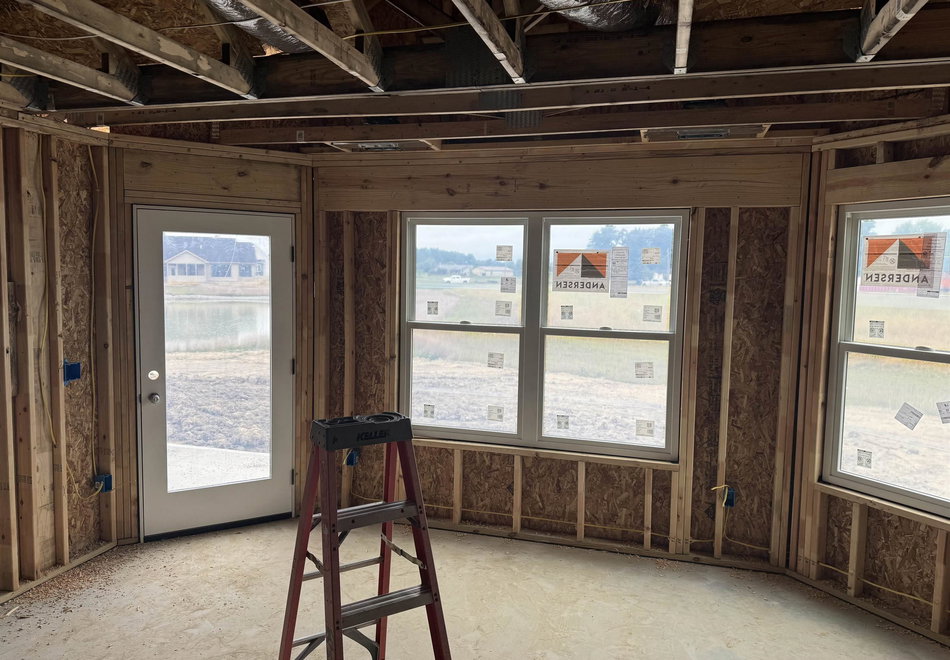
Brand new home just framed and will be completed approx. January of 2027. Home is located in the Cross Creek addition which is a golf course community with 27 holes. Home has a three car garage, high vaulted ceiling in Great Room, very open concept home with split bedroom floor plan. Home also has custom cabinets with Quartz Countertops, 2 1/2 baths, extra wide woodwork, custom shelving by Closet Concepts out of Fort Wayne, upgraded flooring; Home comes with a 10 year RWC warranty.
Amenities
- Attic Pull Down Stairs
- Attic Storage
- Cable Ready
- Ceiling-Cathedral
- Ceilings-Vaulted
- Closet(s) Walk-in
- Countertops-Solid Surf
- Detector-Smoke
- Disposal
- Dryer Hook Up Gas/Elec
- Foyer Entry
- Garage Door Opener
- Home Warranty Included
- Landscaped
- Open Floor Plan
- Porch Covered
- Range/Oven Hk Up Gas/Elec
- Split Br Floor Plan
- Stand Up Shower
- Tub/Shower Combination
- Great Room
- Main Floor Laundry
Location
Subdivision: None
Schools
- School district: North Adams Community
- Elementary school: Bellmont
- Middle school: Bellmont
- High school: Bellmont
Directions
Take Hwy 27 to Winchester Road, turn west 1/3 mile to Cross Creek entrance. Turn onto Tiger's Trail, go to Palmer's Pass, turn right, home will be on the left
Interior Features
Bedrooms & bathrooms
- Bedrooms: 3
- Bathrooms: 4
- Full bathrooms: 2
- Half Bathrooms: 2
Living/Great Room
- Level: Main
Dining Room
- Level: Main
Family Room
- Level: Basement
Kitchen
- Level: Main
Breakfast Room
- Level: Main
Den
- Level: Main
1st Bedroom
- Level: Main
2nd Bedroom
- Level: Main
3rd Bedroom
- Level: Main
Extra Room
- Level: Basement
Heating
- Geothermal
Cooling
- Geothermal
Sale Includes
- Dishwasher
- Microwave
Features
- Flooring: Carpet, Tile, Vinyl
- Basement: Daylight, Full Basement
- Number of fireplaces: 1
- Fireplace features: Living/Great Rm
Interior Area
- Total sqft: 3,962
- Total finished sqft: 3,845
- Finished above ground sqft: 2,264
- Finished below ground sqft: 1,581
Video & virtual tour
Property
Garage
- Type: Attached
- Spaces: 3
- Sqft: 575
Lot
- Size: 10.611 acres
- Dimensions: 198x273x109x122x209
- Features: Heavily Wooded, 10-14.999
- Driveway Type: Concrete, Gravel, Shared
Type, Style, & Exterior
- Type: Site-Built Home
- Style: One Story
- Exterior: Brick, Vinyl Siding
- Roof: Shingle
- New Construction: No
- Year Built: 2008
Utilities
- Sewer: Septic, Other
- Water: Well, Other
Taxes & Fees
- Annual Taxes: $3,229.40
Last IDX refresh: October 16, 2026 at 6:00pm
Listing Updated: October 09, 2026 at 12:20pm
Listed by: Mark Bixler, Ideal REALTORS
IDX information provided by the Indiana Regional MLS.
IDX information is provided exclusively for personal, non-commercial use, and may not be used for any purpose other than to identify prospective properties consumers may be interested in purchasing. Information is deemed reliable but not guaranteed.
Listing Updated: October 09, 2026 at 12:20pm
Listed by: Mark Bixler, Ideal REALTORS
IDX information provided by the Indiana Regional MLS.
IDX information is provided exclusively for personal, non-commercial use, and may not be used for any purpose other than to identify prospective properties consumers may be interested in purchasing. Information is deemed reliable but not guaranteed.